
On this page
Quick takeaway
If you are new to construction or civil engineering, you may often wonder: “What is column reinforcement?” or “Why is reinforcement needed in columns?” Columns are the backbone of any str...
If you are new to construction or civil engineering, you may often wonder: “What is column reinforcement?” or “Why is reinforcement needed in columns?” Columns are the backbone of any structure, and their strength directly affects a building’s safety and durability.
What Is Column Reinforcement in Construction?
Column reinforcement refers to the placement of steel bars (reinforcement bars) inside a concrete column to increase its load-bearing capacity. Concrete is strong in compression but weak in tension that’s where steel comes in. When combined, they form a reinforced concrete column, often called an RCC column, capable of resisting compression, tension, shear, and bending forces.Why Is Reinforcement Needed in Columns?
Reinforcement in columns is essential because:
- Concrete alone cannot handle tensile stresses.
- Columns transfer loads from slabs and beams to the foundation.
- Steel bars provide ductility, preventing collapse during earthquakes.
- Reinforcement helps in controlling cracking and improving long-term durability.
Types of Column Reinforcement
Reinforcement in columns is generally of two types:
-
Longitudinal Reinforcement
-
Transverse Reinforcement
- Prevent buckling of longitudinal bars
- Improve confinement of the concrete
- Enhance earthquake resistance
Minimum Reinforcement in Column
According to IS 456 (or similar codes globally):- Minimum percentage of steel in a column = 0.8% of total cross-sectional area
- Maximum percentage = 6% of area (practically kept around 4%)
- Minimum number of longitudinal bars = 4 bars in rectangular, 6 bars in circular columns
Step-by-Step Guide to Column Reinforcement
Here is how to reinforce a concrete column on-site:
Step 1: Prepare Reinforcement Cage
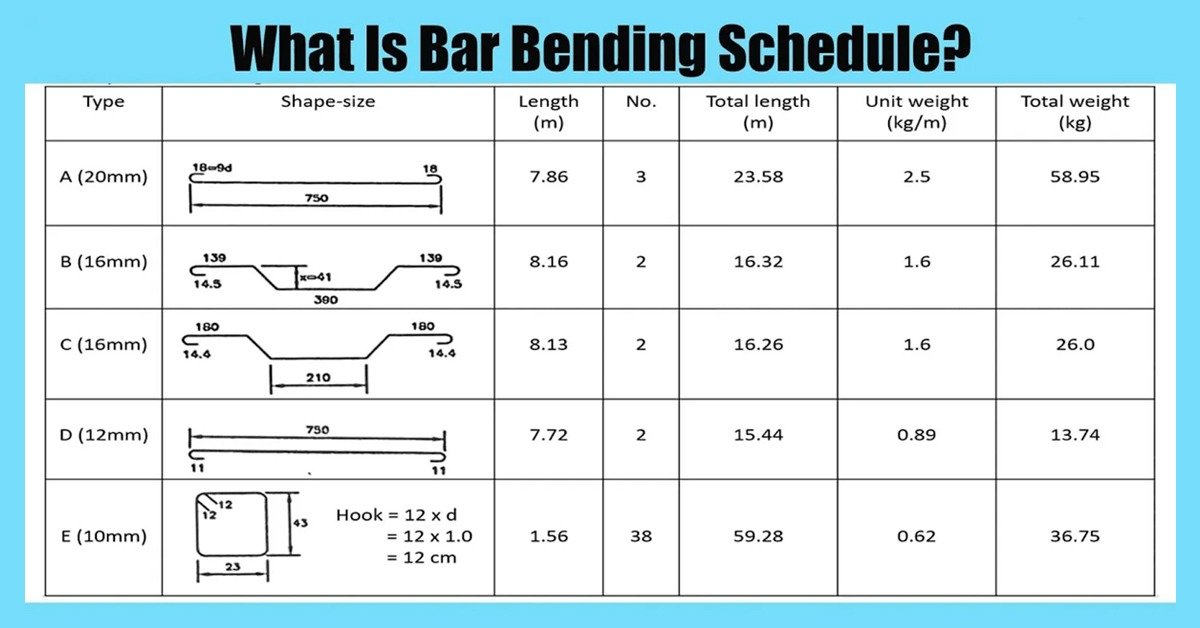
- Cut longitudinal bars as per length
- Cut and bend ties
- Assemble using binding wire
Step 2: Maintain Proper Cover
Use spacers or cover blocks to ensure 40–50 mm concrete cover.Step 3: Fix Reinforcement Bars in Position
- Place the reinforcement bars in column vertically
- Ensure alignment and spacing
- Fix ties at specified intervals (closer spacing near top & bottom)
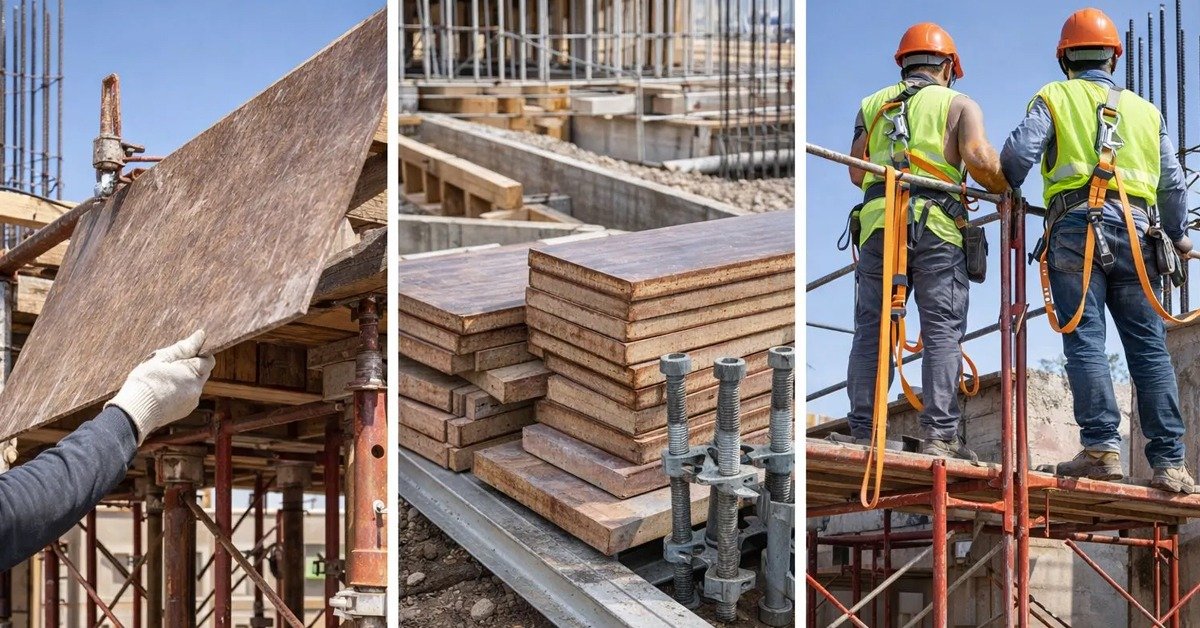
Step 4: Install Formwork
Check verticality (plumb) before concreting.Step 5: Pour Concrete
- Use vibrator for compaction
- Prevent honeycombing
- Cure properly for at least 7 days
Difference Between Column and Beam Reinforcement
| Aspect | Column Reinforcement | Beam Reinforcement |
| Primary loads | Compression | Bending & shear |
| Bar layout | Vertical bars + ties | Top, bottom, and shear links |
| Failure mode | Buckling/Compression | Flexural failure |
Ties used for Confinement Stirrups mainly for Shear
Columns are compression members, while beams are flexural members hence their reinforcement patterns differ significantly.Common Mistakes in Column Reinforcement
Avoid these frequent errors:
- Improper spacing of ties → leads to bar buckling
- Insufficient lap length
- Using low-quality steel instead of certified TMT bars like ARS TMT bar
- Incorrect cover distance → causes corrosion
- Misalignment of vertical bars
- Improper welding or binding of ties
Conclusion
Column reinforcement is one of the most critical elements of RCC construction. With proper design, correct steel selection such as high-quality TMT steel bars and attention to reinforcement details, you can ensure strong, durable reinforced concrete columns that stand the test of time.Next step
Turn construction guidance into a steel estimate.
Use the calculator, check current buying routes, or connect with ARS for project-specific support.